Tradition Meets Innovation
Beaulieu Vineyard’s estate history mirrors its wine portfolio: new techniques and tastes are added to the classic mainstays — like the Georges de Latour Private Reserve Cabernet Sauvignon — that have weathered the elements and remain recognizable as an indelible part of Napa Valley wine history. The evolution of BV’s vineyards, production methods, and visitor experience is captured in archival documents and images that detail BV’s responsiveness to changing times.
In the Vineyards
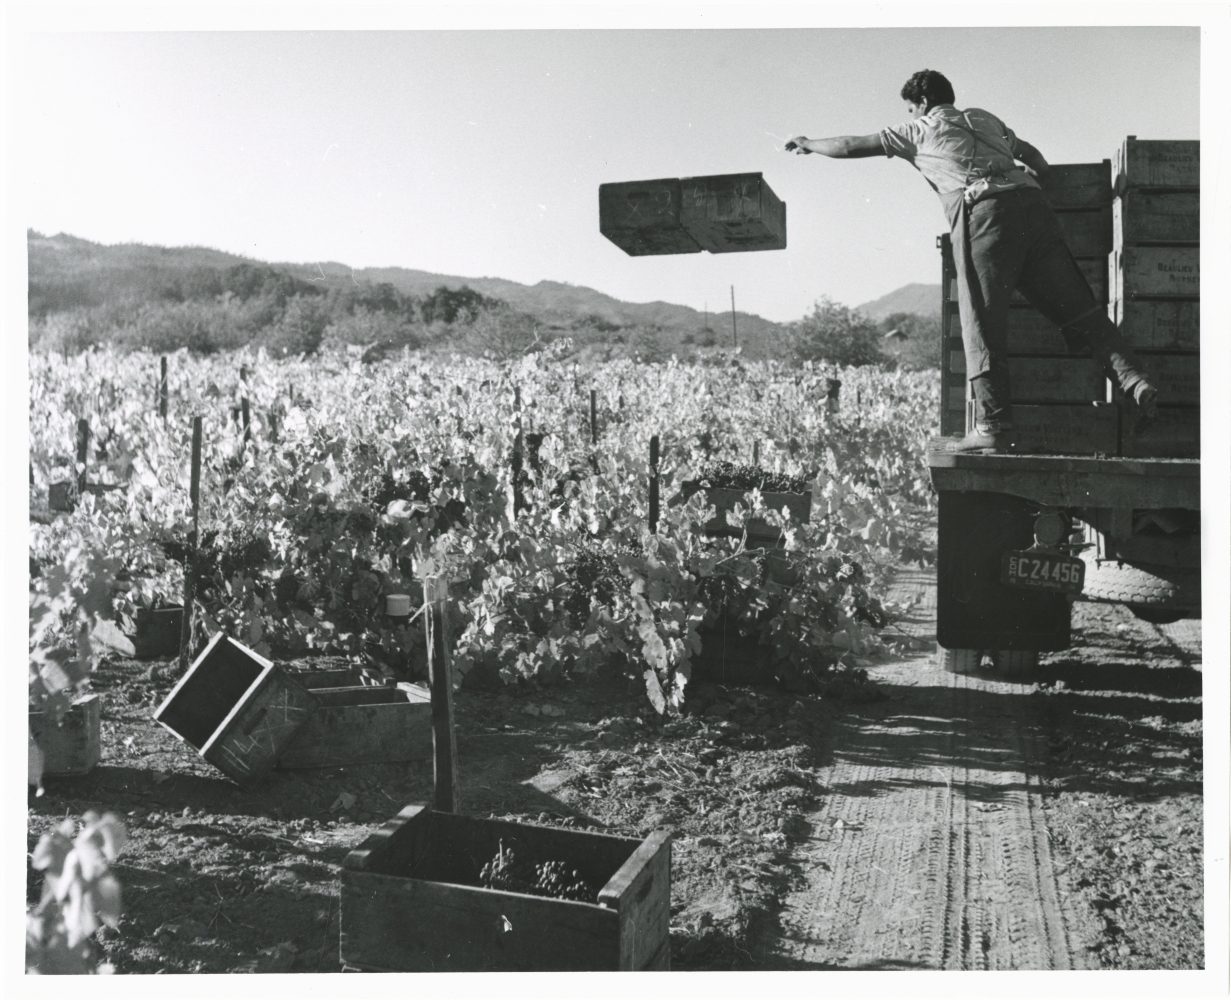
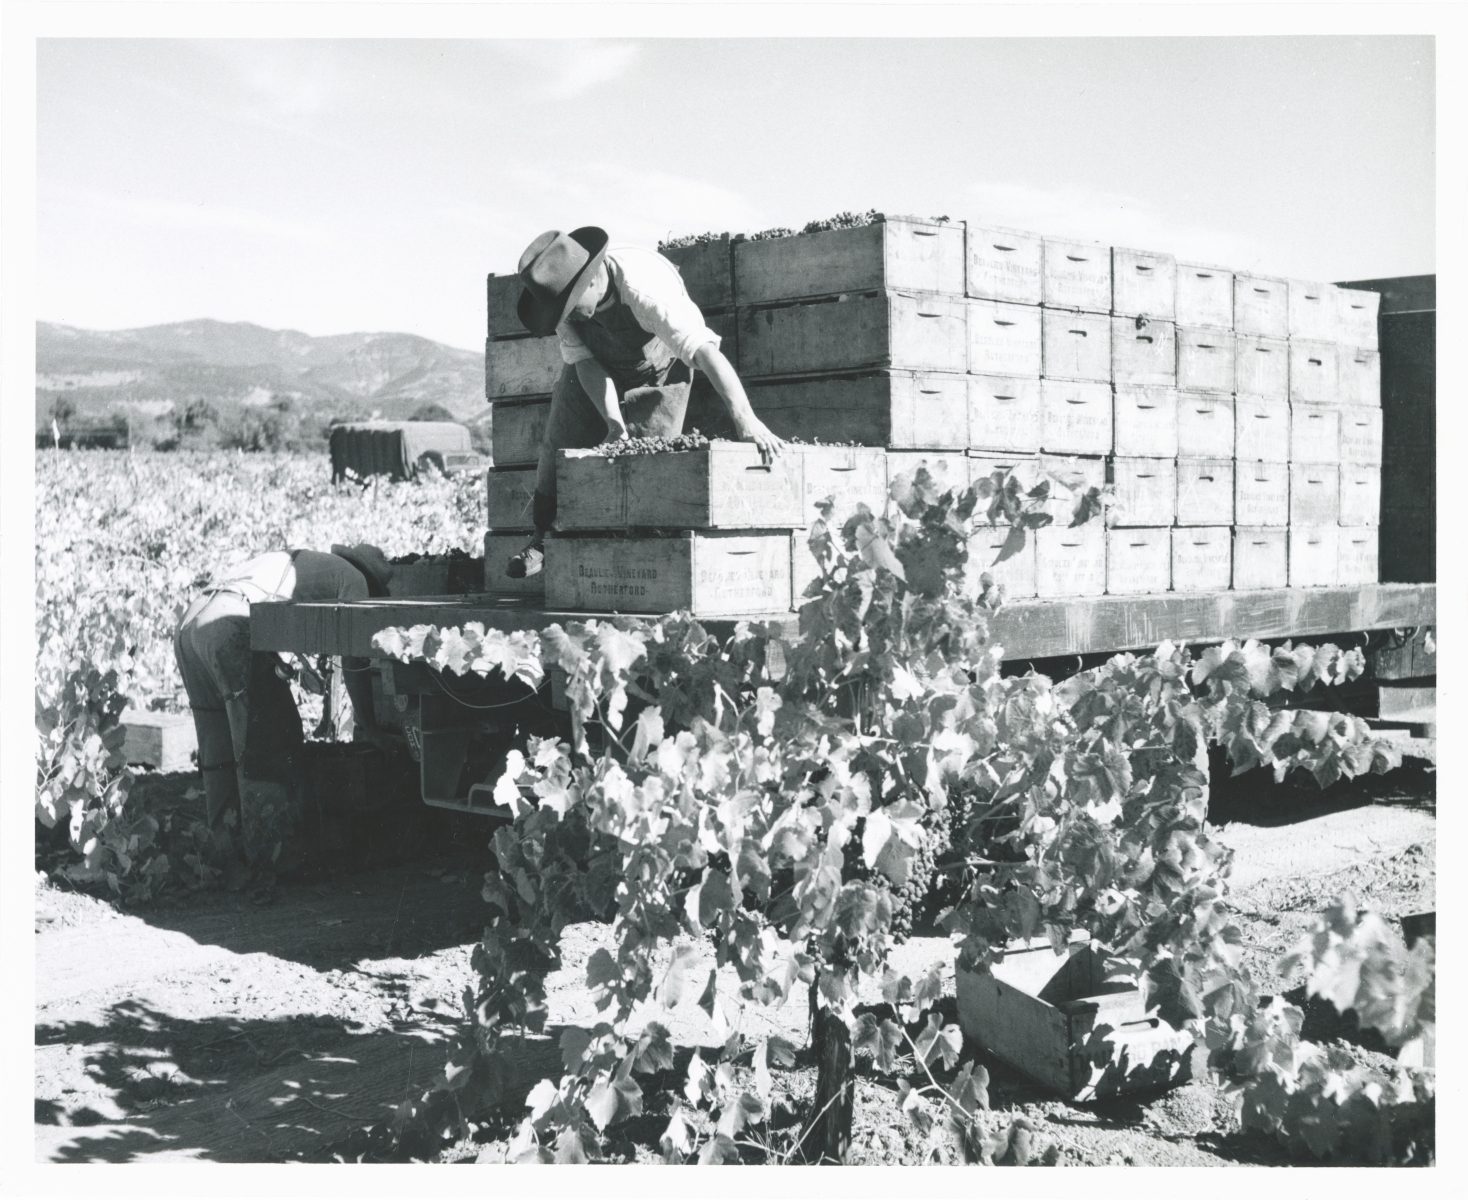
André Tchelistcheff was instrumental in changing the varieties planted in BV vineyards, reducing the varietals from 35 to 17 over thirty years. He also modified site selections for vineyards based on soil and microclimate considerations. In the 1940s, BV’s vineyards totaled around 500 acres. The winery experienced a consistent expansion of its vineyards as demand increased in the late 1960s and early 1970s. During this time, the acreage increased to 750, each of which yielded between two and four tons of grapes. Vineyard acreage continued to grow but at a slower pace, expanding to 800 acres by the early 1990s.
Winemaker Richard “Dick” Peterson, whom André Tchelistcheff brought in to succeed him as winemaker at BV in 1968, documented BV’s vineyards in photographs. Peterson’s typed captions described the state of the vines in detail.
In his notes accompanying these photographs dated May 1, 1970, Peterson writes:
(Top image) “Foreground is upper small block of Cabernet, Vineyard #2. Background is [neighboring vineyard] Avenali (unprotected) prevailing wind is from upper left corner of picture to lower right. Our normal practice is to light the border pots first, and this clearly protected our Cabernet while Avenali’s was burned up.”
(Bottom image): “Vineyard #5. Looking W. from the inside corner in the NE 1/3 of property. G. Beaujolais and Pinot Noir in foreground, Chardonnay in distance near house and trees. Many vines in higher areas have “bite” damage.”

Winery Renovations
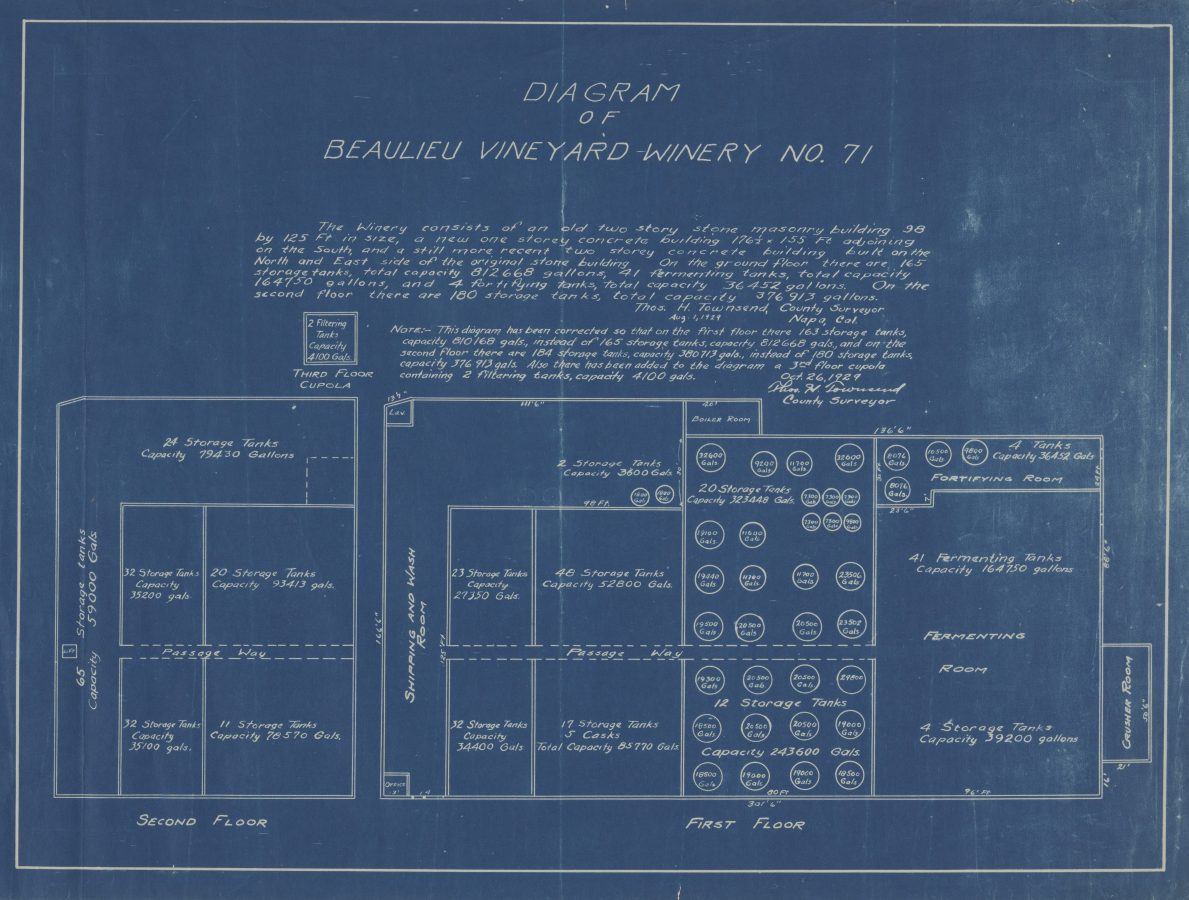
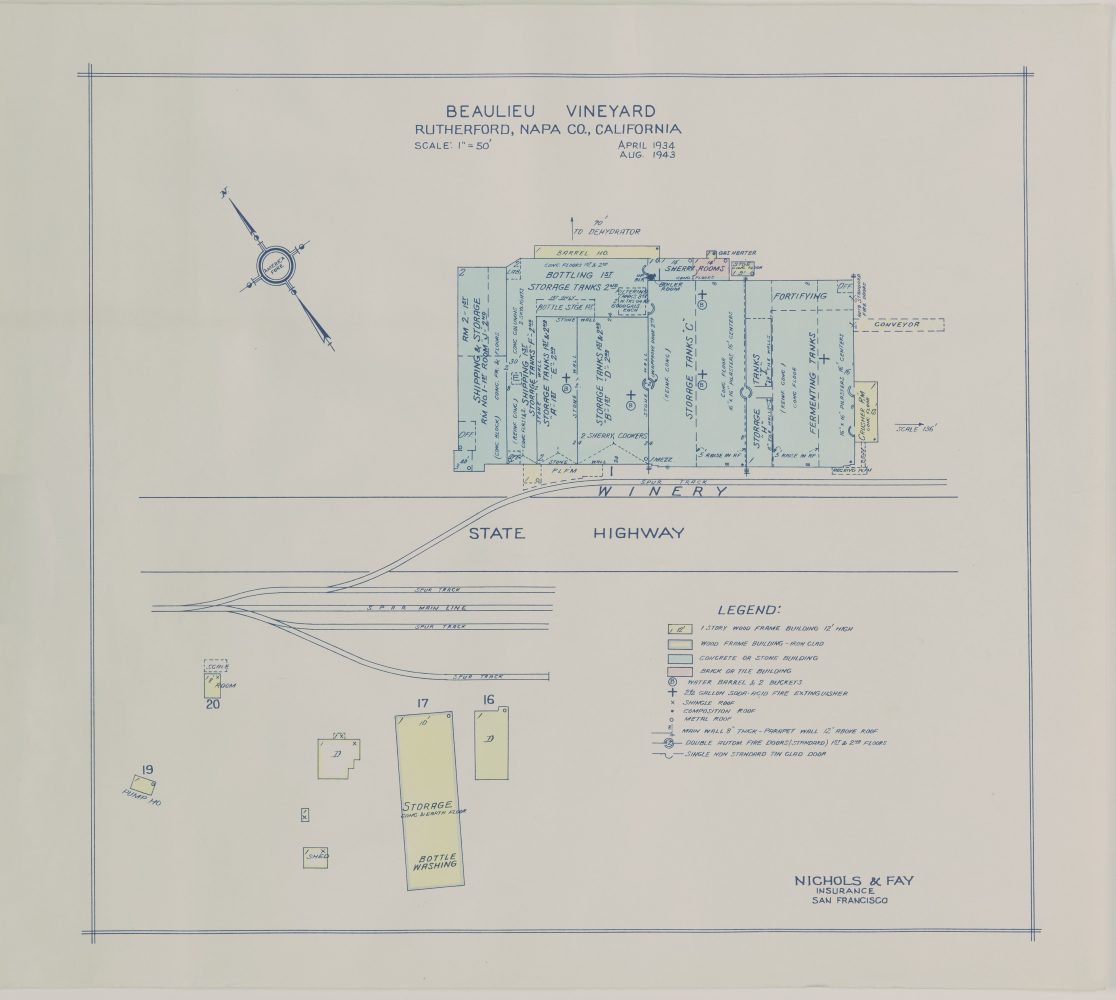
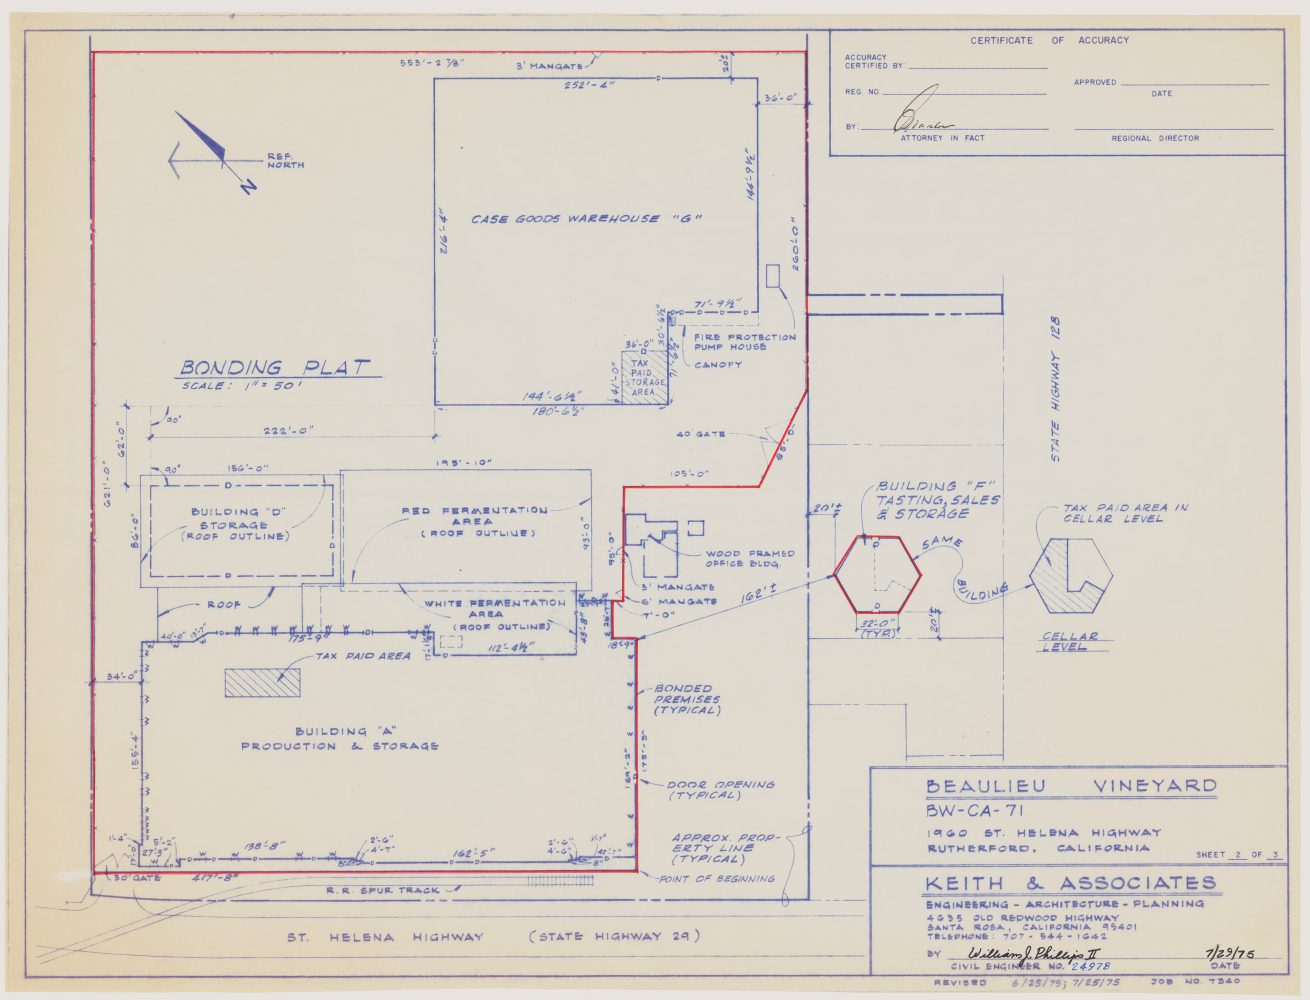
Renovations to the winery, cellar and tasting room at BV’s historic Rutherford Estate on St. Helena Highway (State Highway 29) in the Napa Valley demonstrate the winery’s responsiveness to evolving production technologies and storage methods alongside its investment in growth. Architectural plans for renovations — shown here from 1929, 1943, and 1975 — illustrate this change over time.
Bottling and Cellar Production
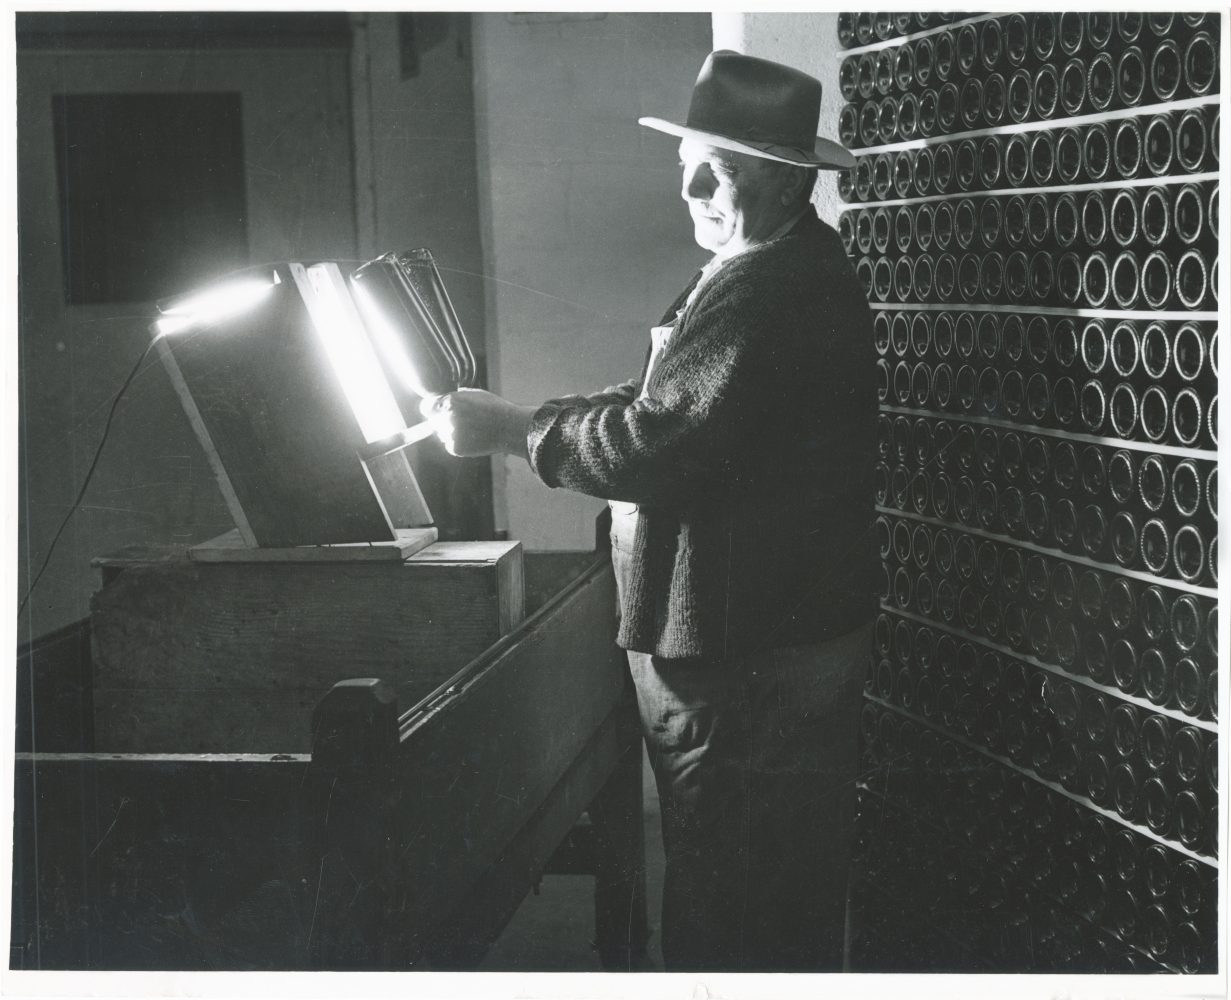
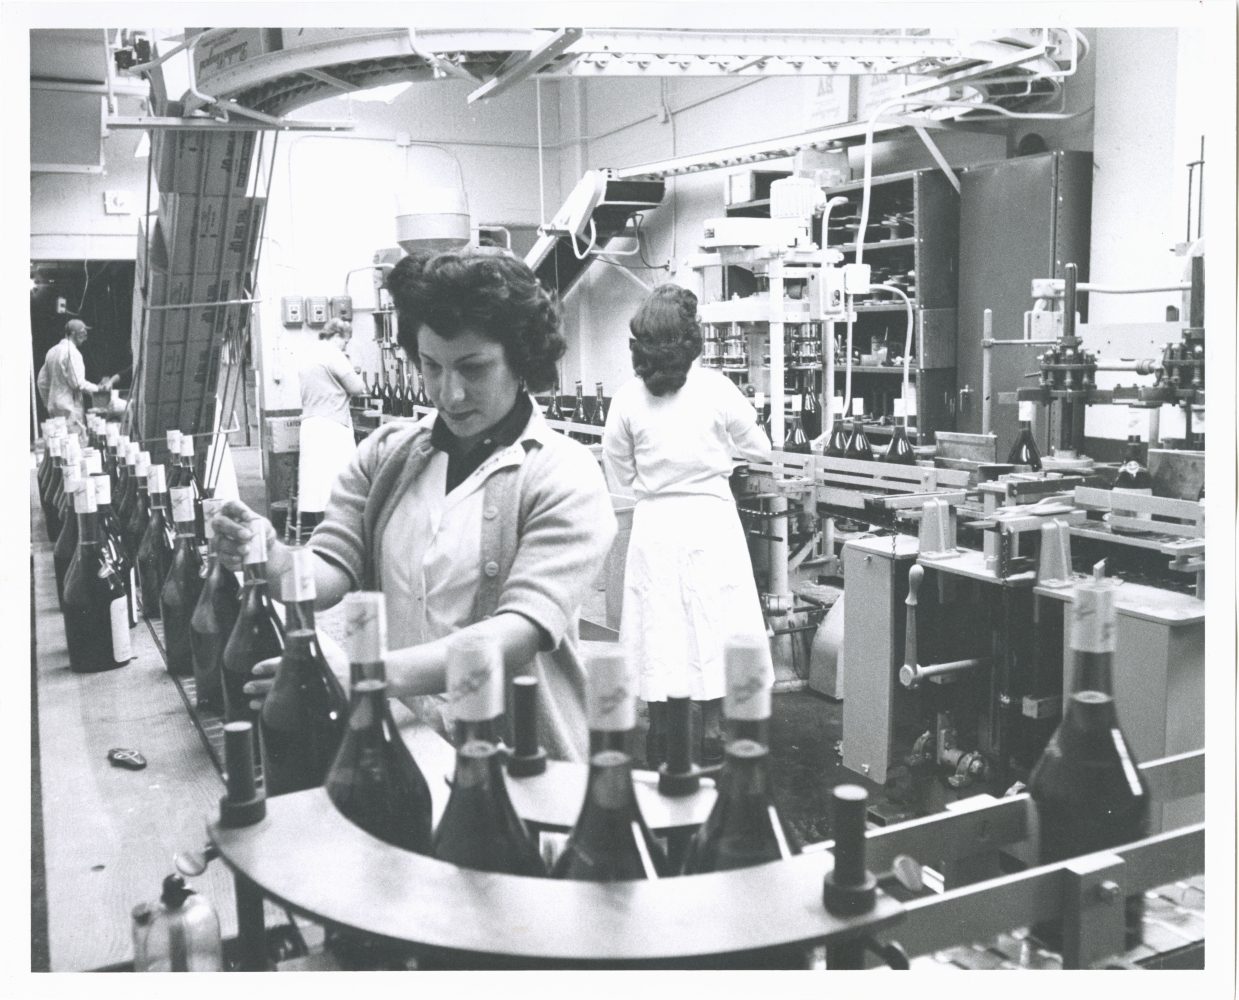
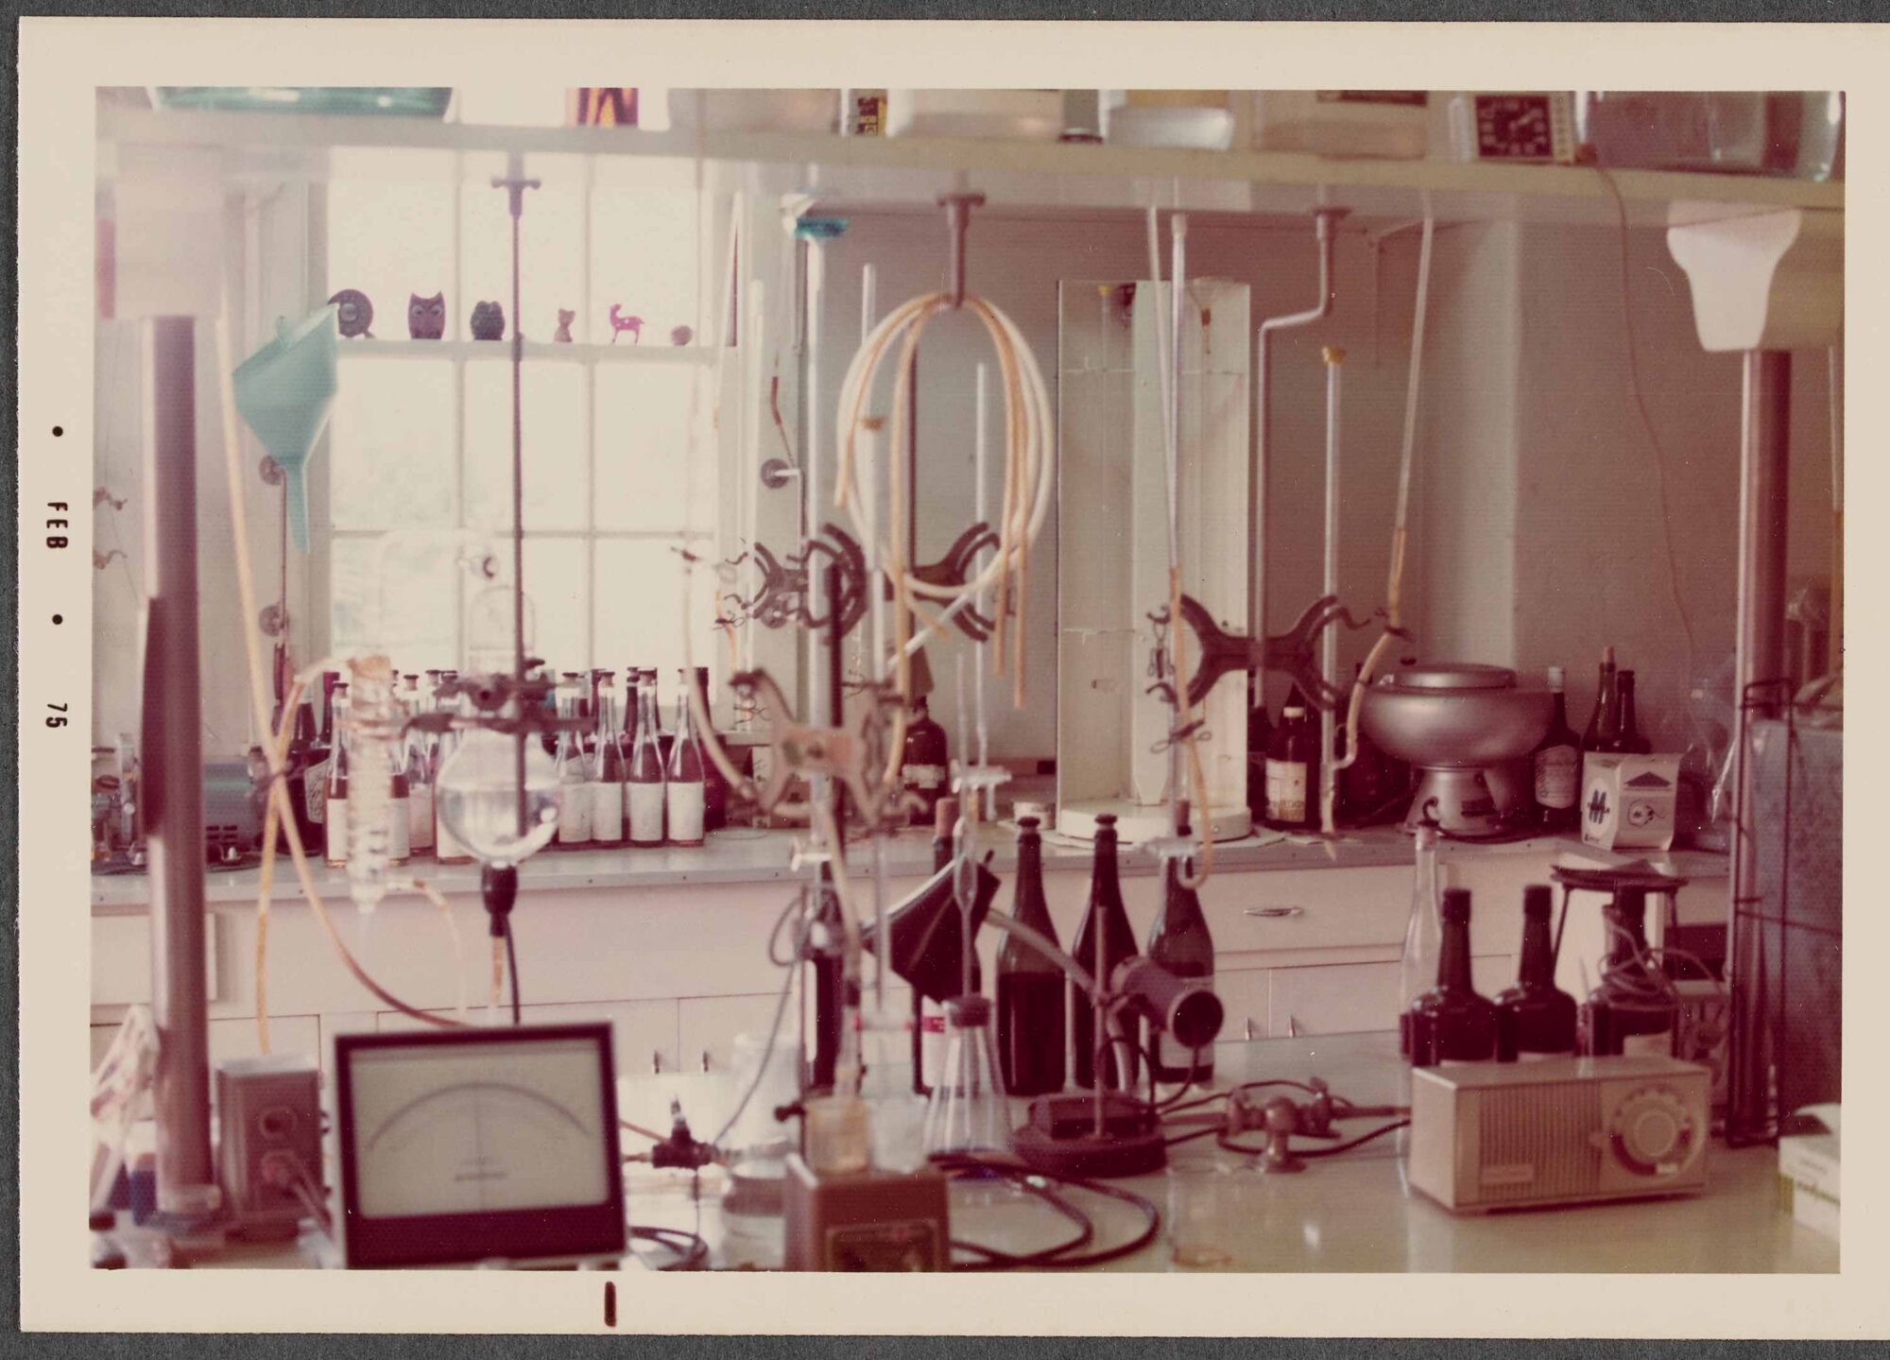
Among André Tchelistcheff’s many contributions to raising the profile of California wine was to improve winemaking techniques, including collaboration with research scientists at UC Davis. In 1947, he established the Napa Valley Technical Group for fellow winemakers to collaborate and share information, including moving away from unsuccessful practices like uncontrolled fermentation and inadequate aging. Along with Robert and Peter Mondavi at Charles Krug, Tchelistcheff was a leader in using cold fermentation to develop high-quality white wines. BV wine production — from aging and bottling to pre-market inspection — remained at the forefront of quality improvement.
Tasting Experience
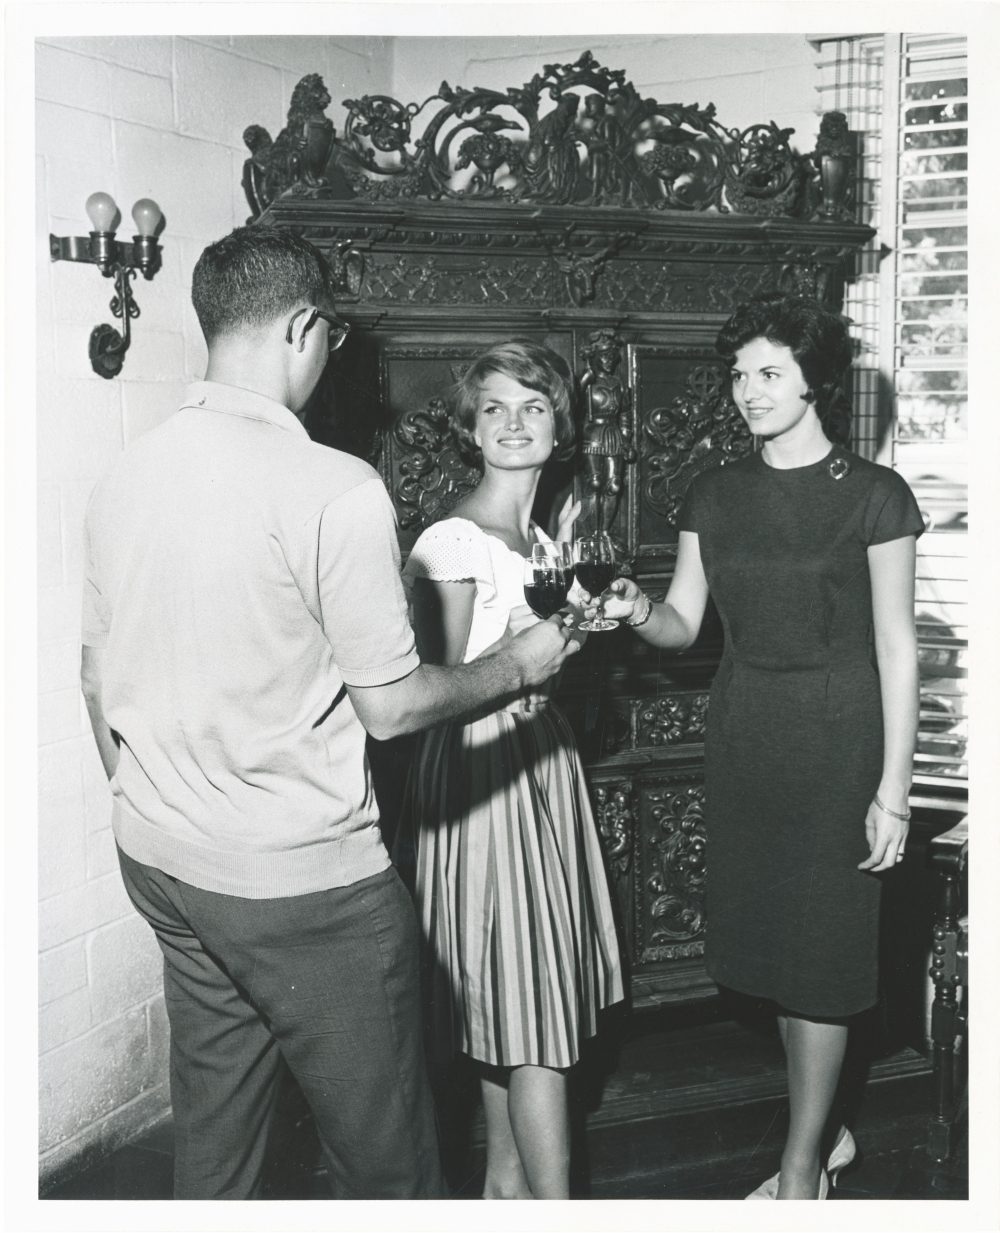
Consumers’ tasting experience during visits to the winery has also evolved with the times. In the 1960s, visitor tours of BV began at the Visitors’ Pavilion. According to a BV visitor brochure from this era, the Pavillion “is one of our newest buildings. In another sense, it is one of the oldest, for all the stones, including the arches, doorways and the corners of the building, come from an old Napa Valley winery building dating from the 1880s.” Pictured below, three guests enjoyed full pours in the 1962 tasting room.
In 1972-73, BV again redesigned its visitor center and tasting experience to build a 5,000 square-foot, two-story reception space.
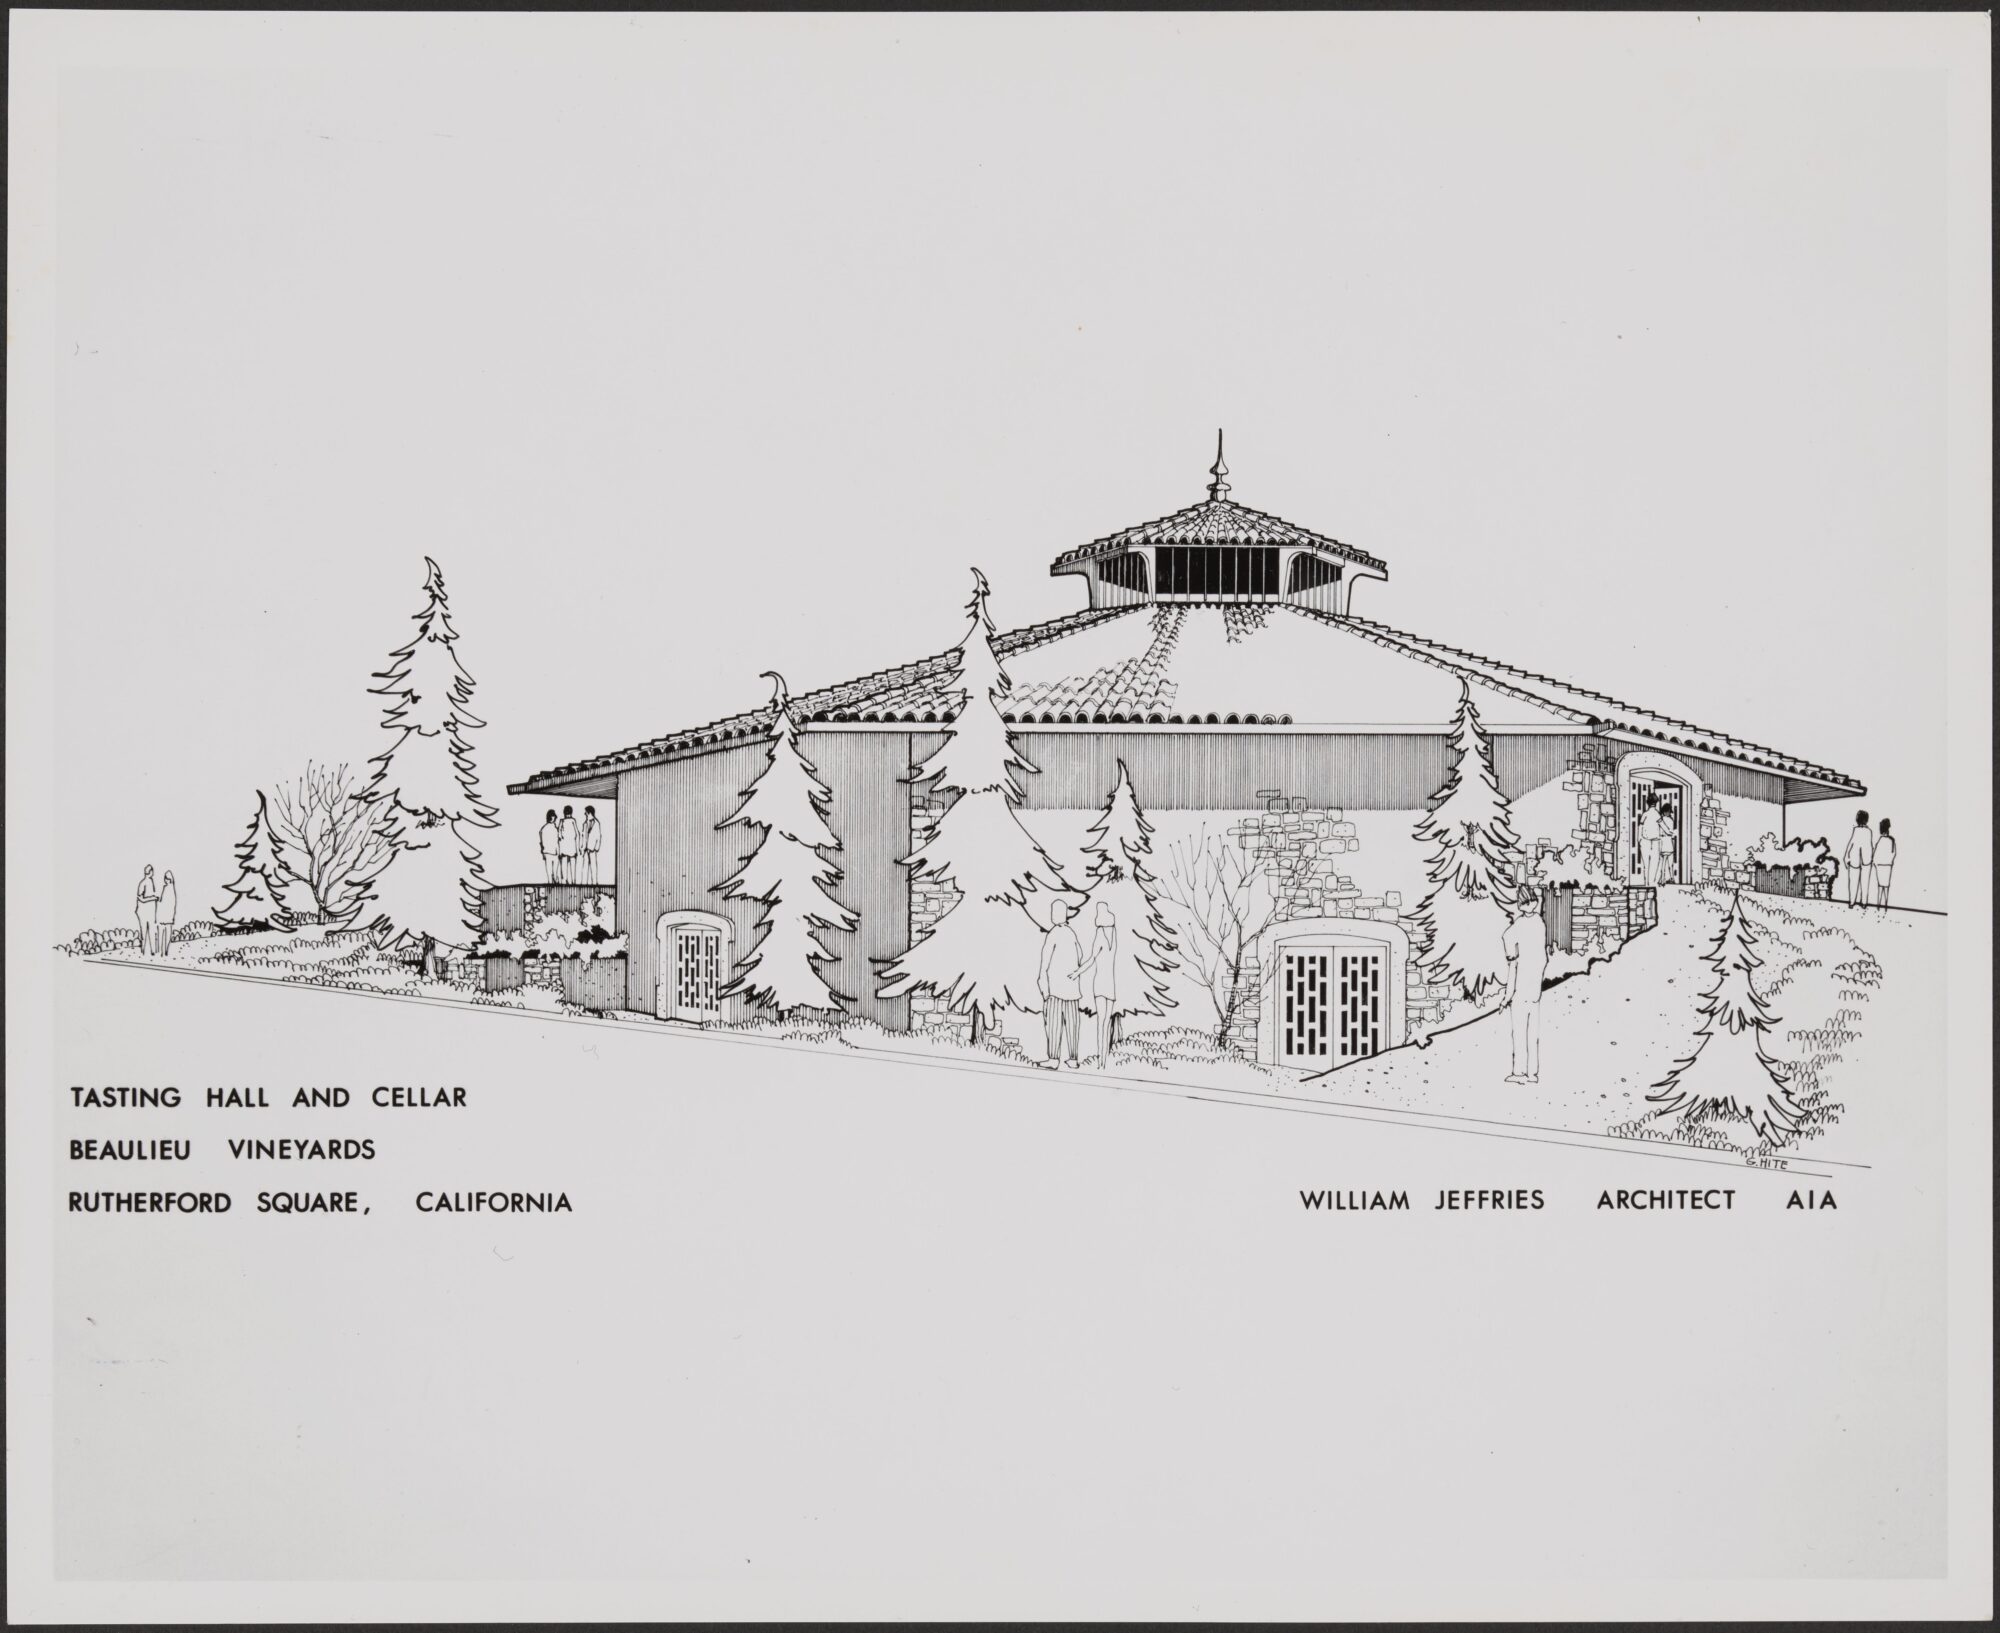
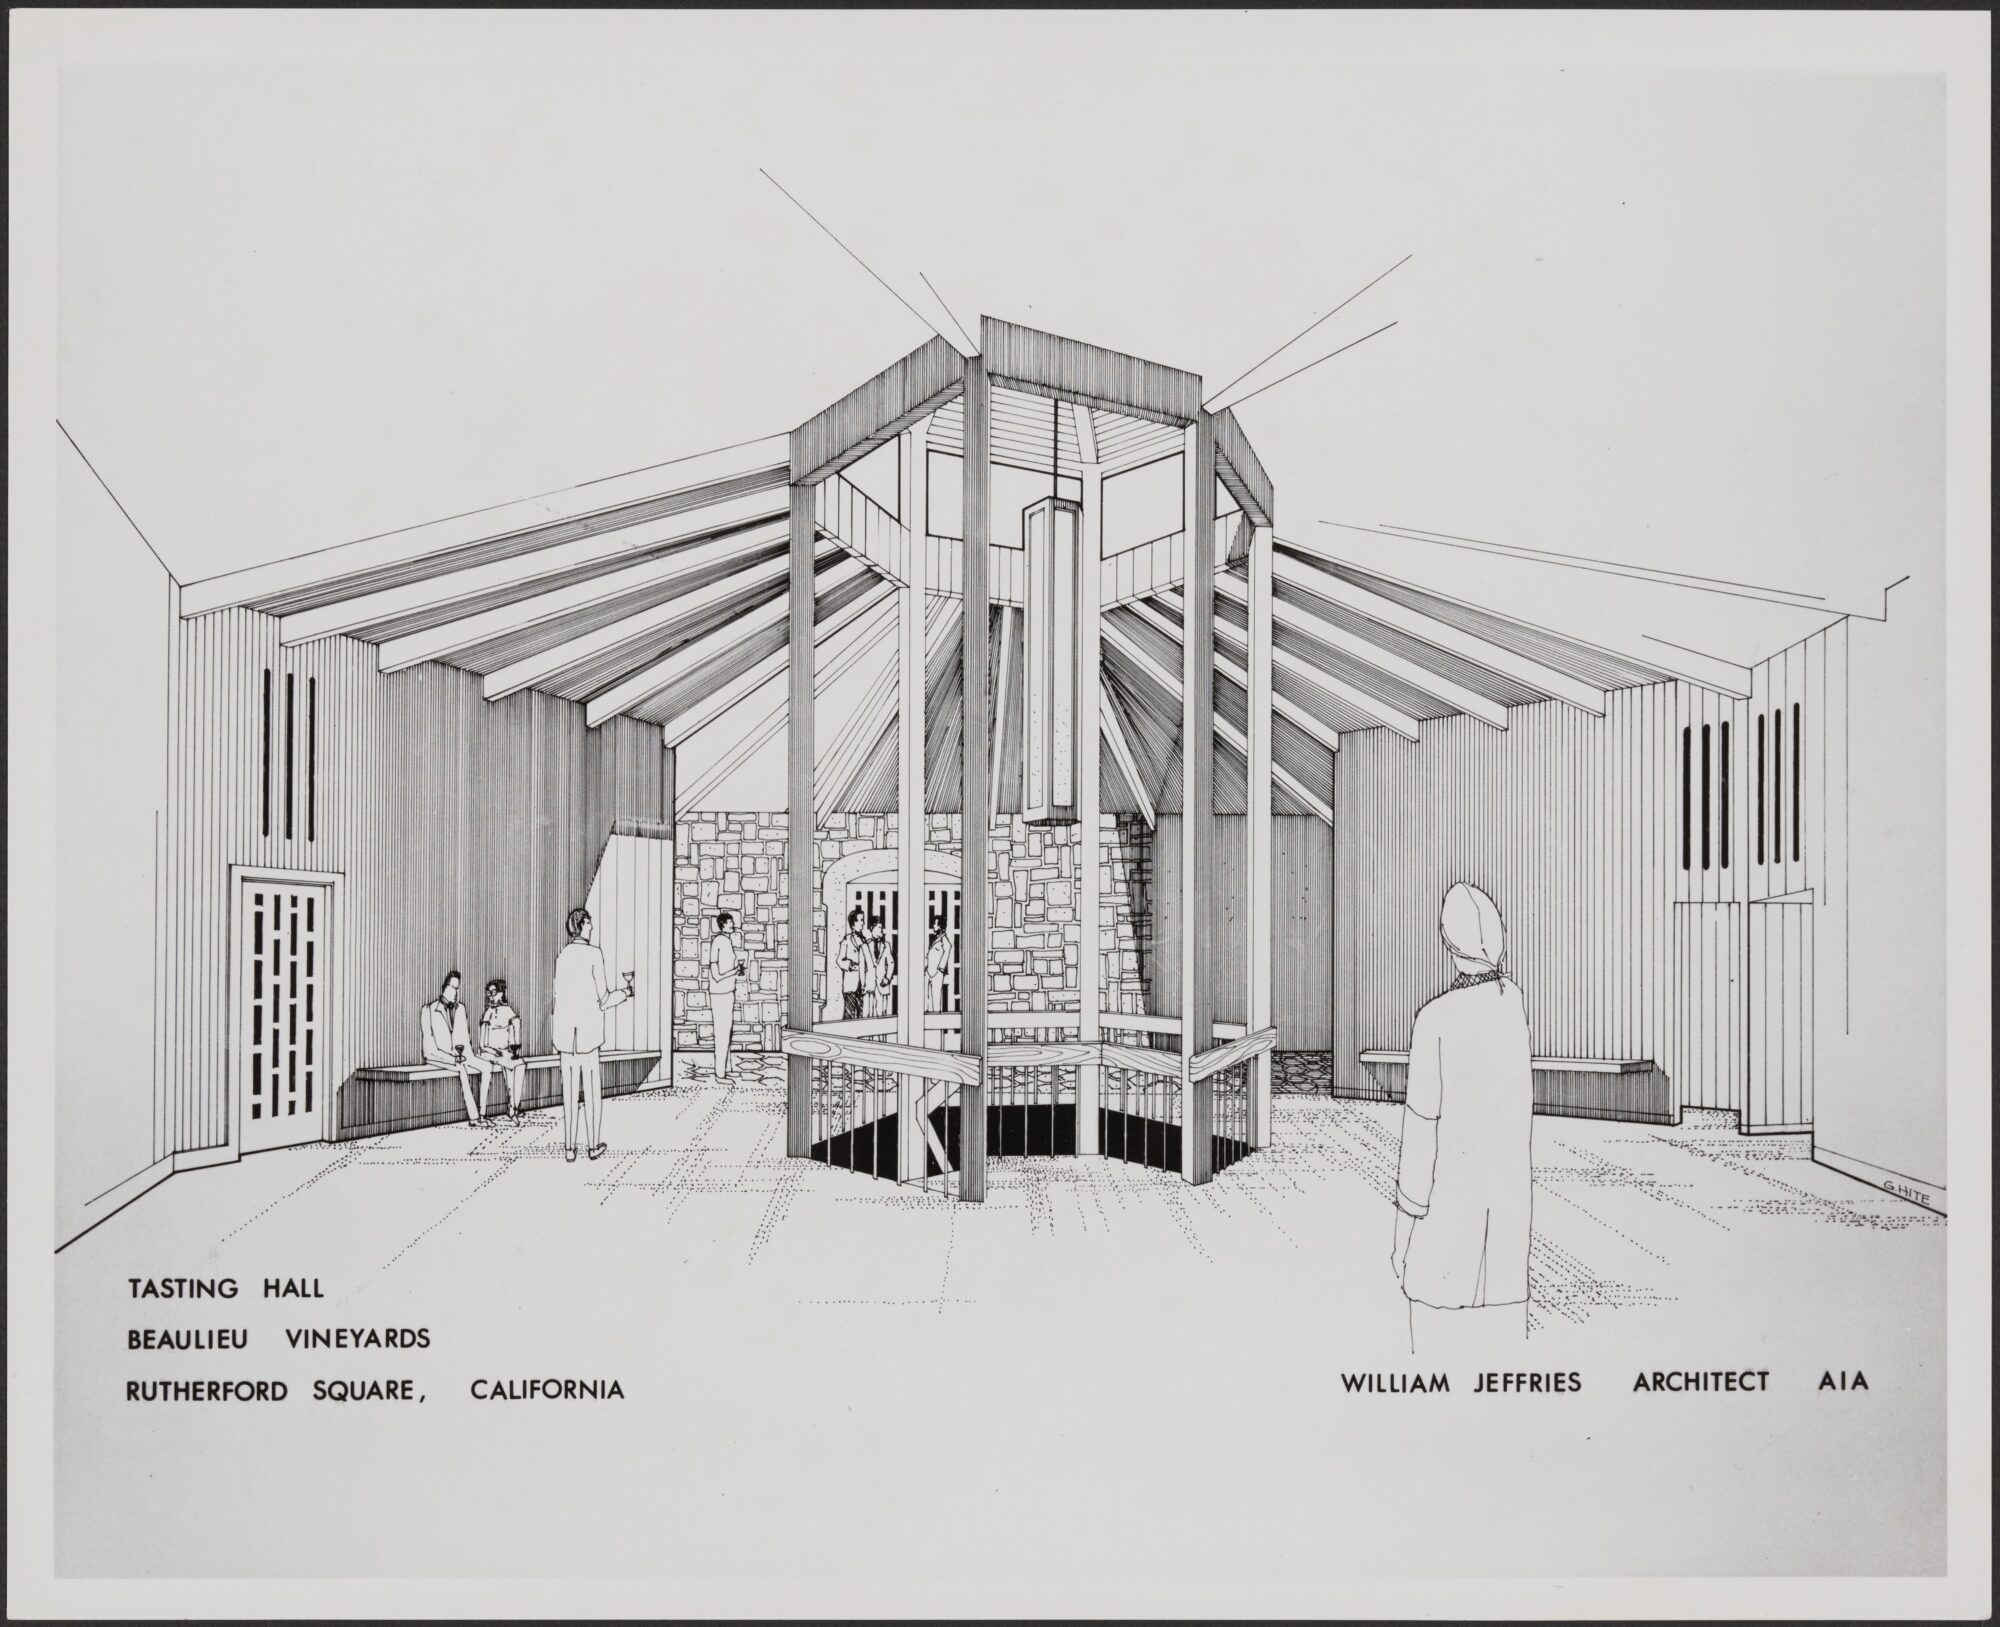
Architectural renderings of the Visitors Center at Rutherford Square, circa 1972-73.
Most recently, in July 2026, BV opened its newly renovated hospitality center, which features Georges de Latour’s fully restored 1925 Cadillac.
Shortly before his death in 1940, de Latour had gifted the car to a family friend — unknown to most until 1989 when Tom Selfridge, then-president of BV, serendipitously learned the vehicle was stored in the family’s barn. BV purchased the Cadillac from the family and invested in its complete restoration.
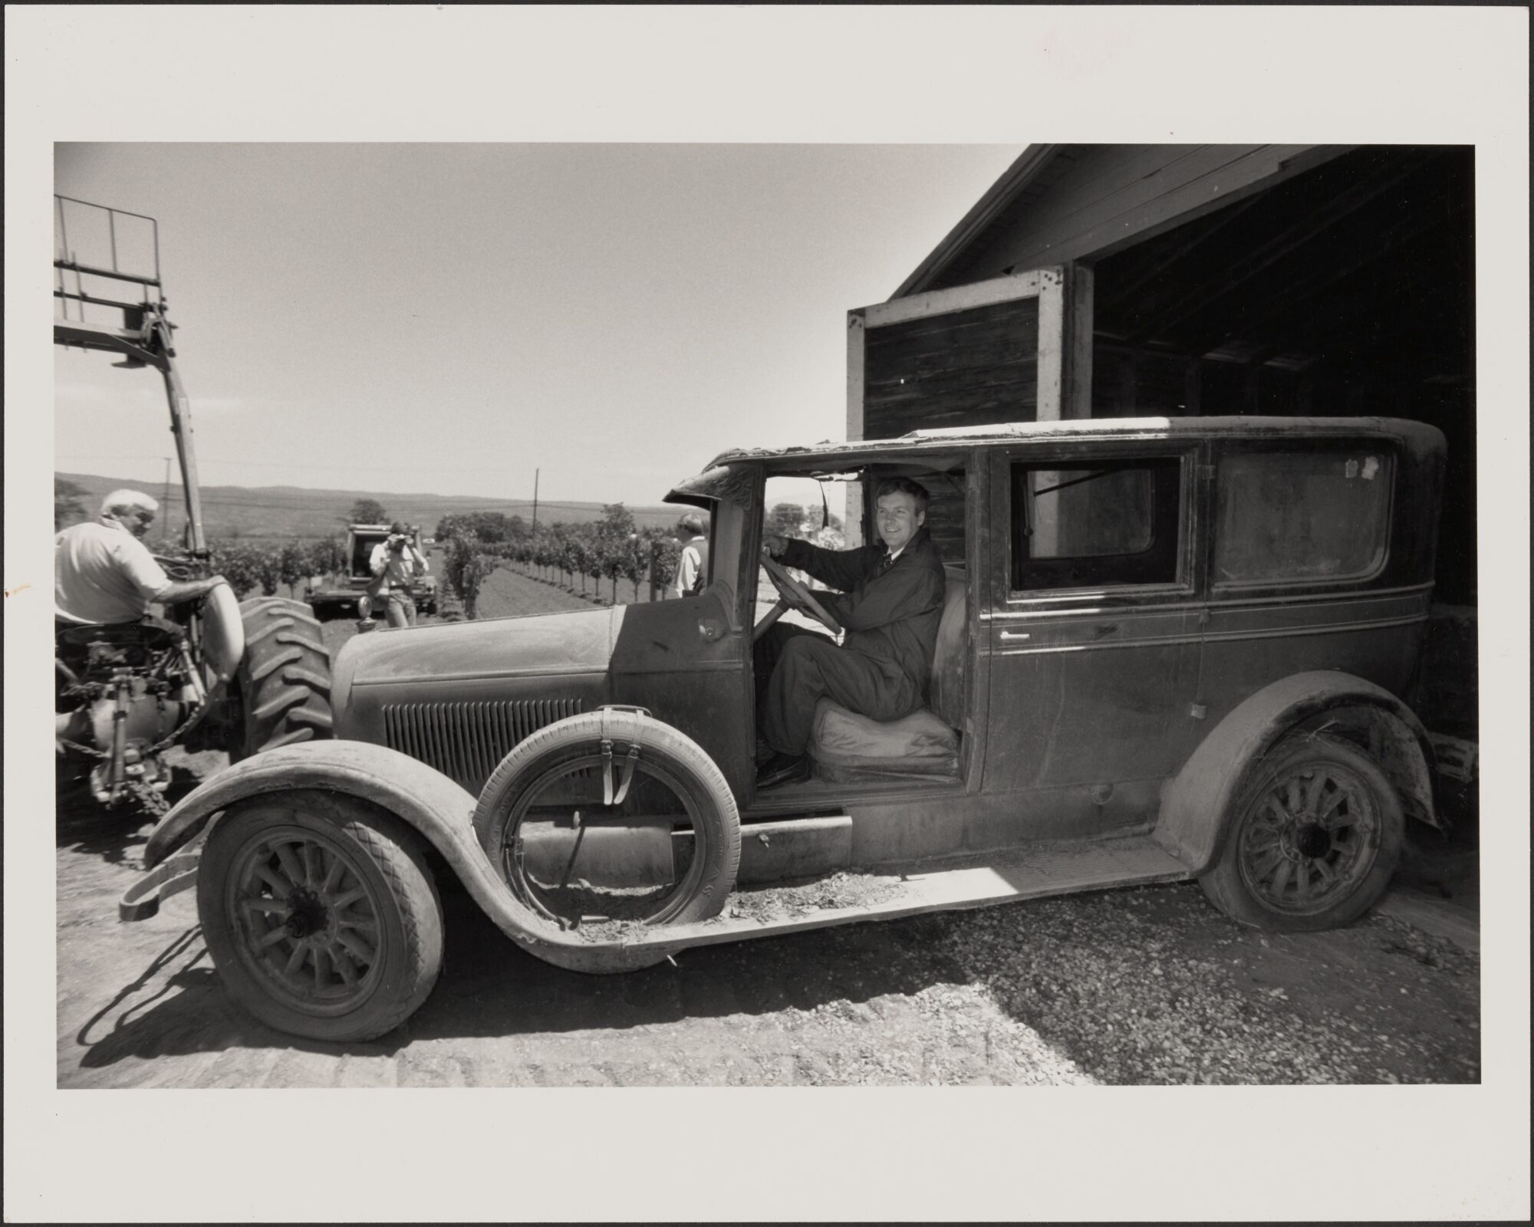
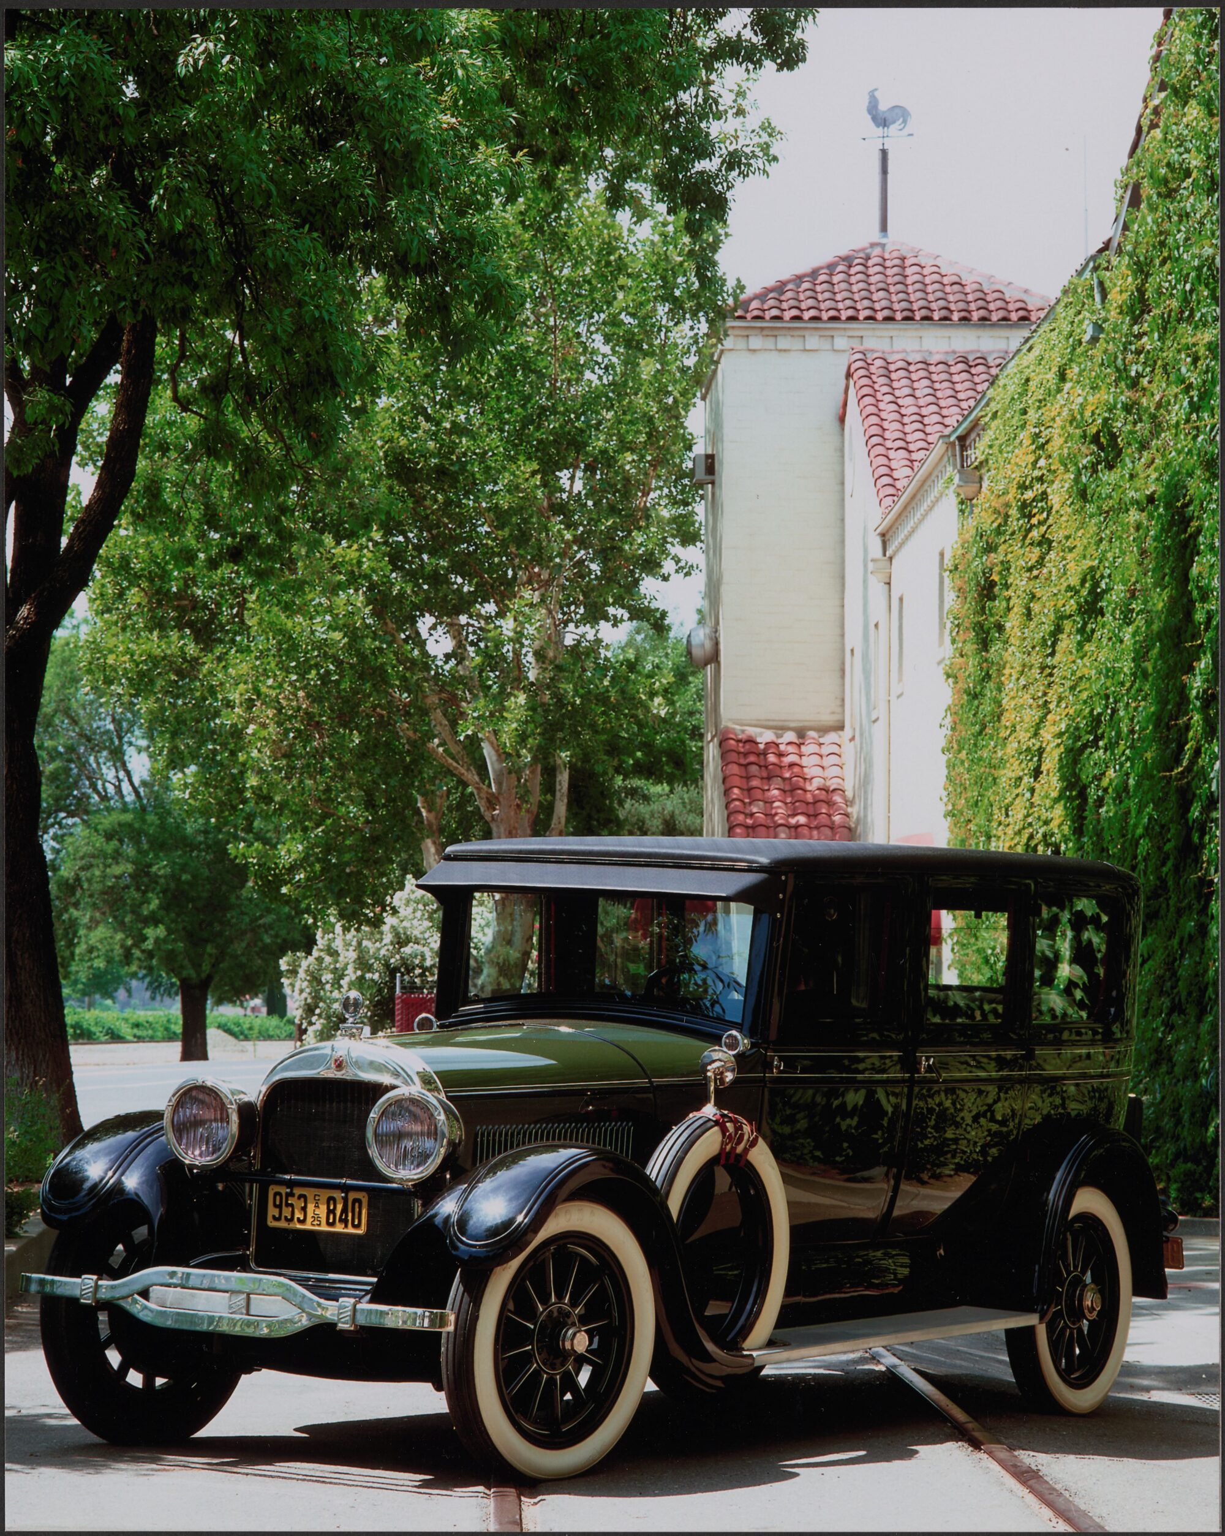
Photographs of Georges de Latour’s original 1925 Cadillac before and after restoration.