Group Study Rooms at Shields Library
How to Reserve a Room
Step 1: Review Guidelines
- Please review our Guidelines for Room Use before making a group study room reservation.
- See available rooms below.
Step 2: Reserve
A valid UC Davis email address is required for room reservations. There are three methods available for reserving a room:
- Reserve online via calendar
- Reserve online via a form (recommended for screen readers and keyboard-based navigation)
- Reserve in person using the QR code displayed outside the room and/or on room tables.
Step 3: Confirm
Once your reservation is complete, you will receive a confirmation notification at your ucdavis.edu email address.
- You will have 15 minutes to verify your reservation via the link provided in the confirmation email; unconfirmed reservations will be cancelled.
- You can choose to have the reservation added to your calendar.
- Keep your reservation confirmation (e.g., email print out, phone screenshot) with you while using the group study room during your reserved time.
Available Rooms
There are eight reservable Aggie-themed group study rooms in Shields Library. Rooms may be reserved by currently registered UC Davis students.
First Floor
Large groups interested in using the entire space in room 162 should reserve both tables (A & B). A different member of your group will need to reserve each one.
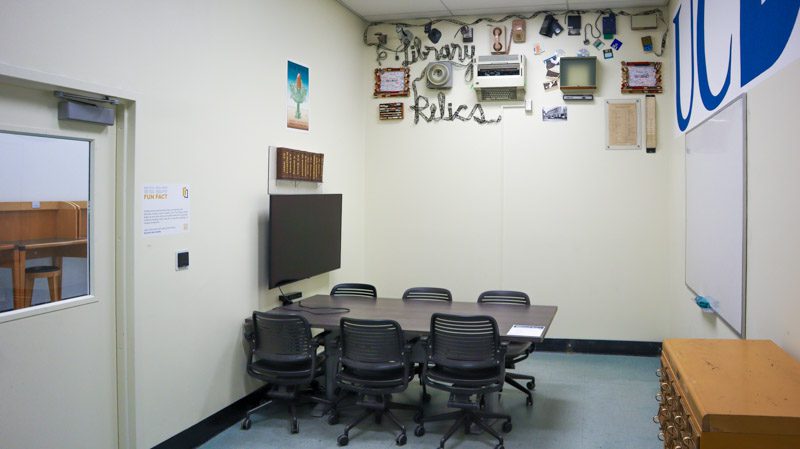
162A: History of Shields
Step into Shields Library’s past in this side of room 162, which displays 20th-century library technology and related relics.
Tables:
1
Seats:
6
Screen:
Yes
162B: Water Tower
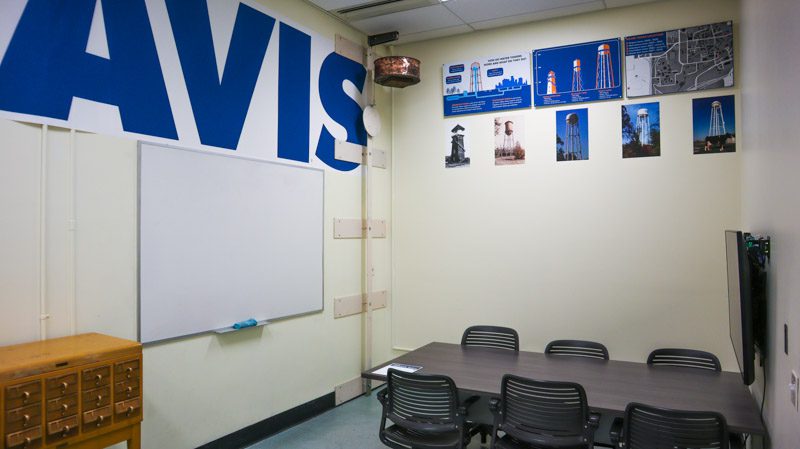
Thirst for knowledge? This side of room 162 features full-scale “UC Davis” lettering as it appears on the Touchdown Tower, and a mechanical water level gauge once used on the tower itself.
Tables:
1
Seats:
6
Screen:
No
Second Floor
202: Egghead
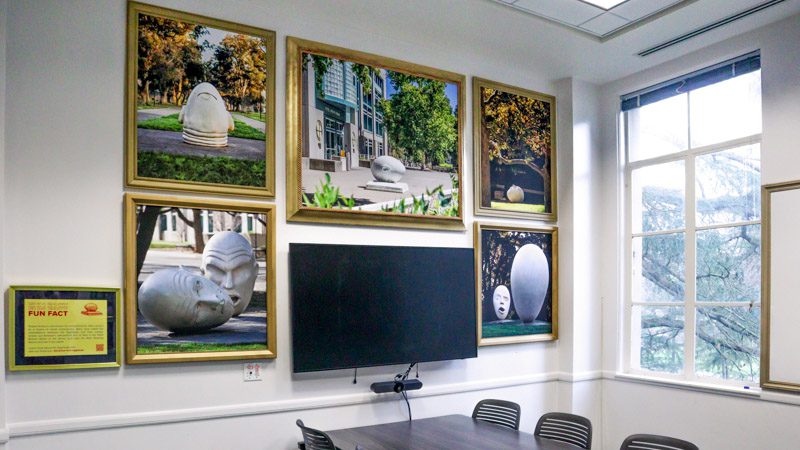
This eggcellent study room celebrates campus public art, including UC Davis’ beloved Egghead sculptures, with a gallery of photographs in donated vintage frames.
Tables:
1
Seats:
10
Screen:
Yes
204: Arboretum
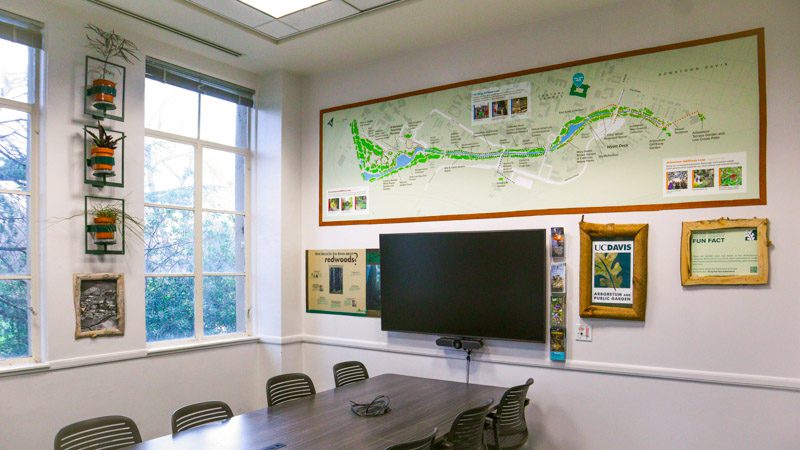
You’ll never want to leaf room 204 with wall-mounted plants, a map of the Arboretum, photos framed with reclaimed wood from fallen tree limbs and a tree-filled view of the Quad.
Tables:
1
Seats:
10
Screen:
Yes
252: University Farm
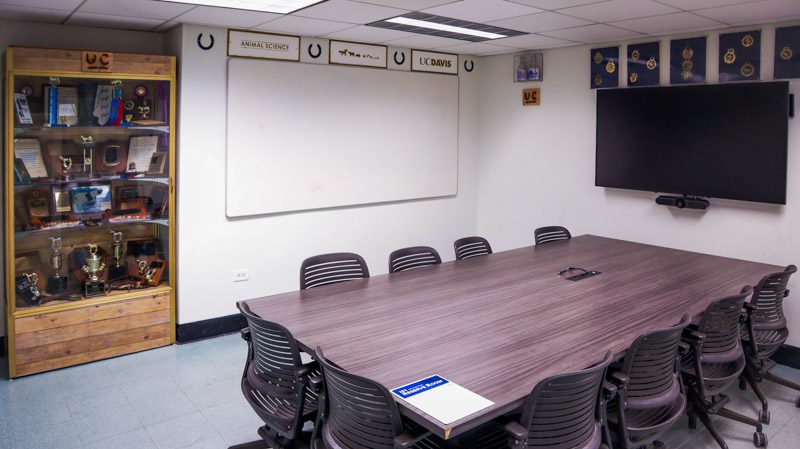
Room 252 highlights the university’s Aggie origin story as a working farm, including horseshoes from the Horse Barn, prize ribbons from the Swine Barn and championship trophies from the Sheep Barn.
Tables:
1
Seats:
10
Screen:
Yes
Third Floor
320: Bicycle
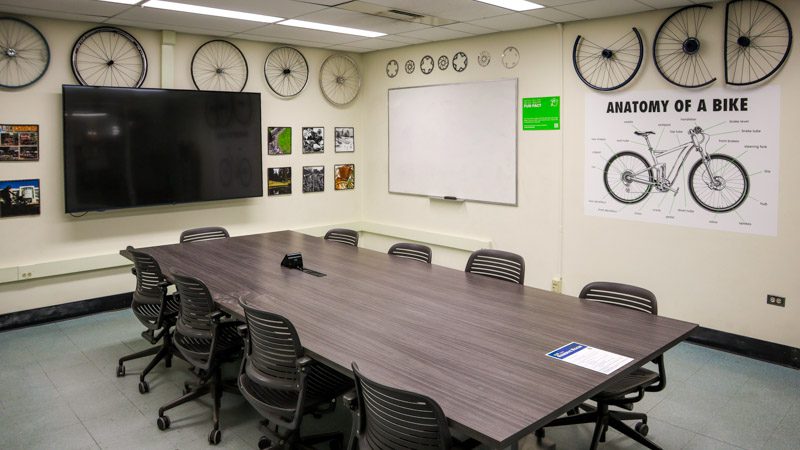
You’ll wheel-y like the art and installations of bike chains, wheels, disc brakes and bike lane signs that adorn room 320, which were contributed by the campus Bike Barn and local bike shops.
Tables:
1
Seats:
10
Screen:
Yes
371: Aggie Traditions
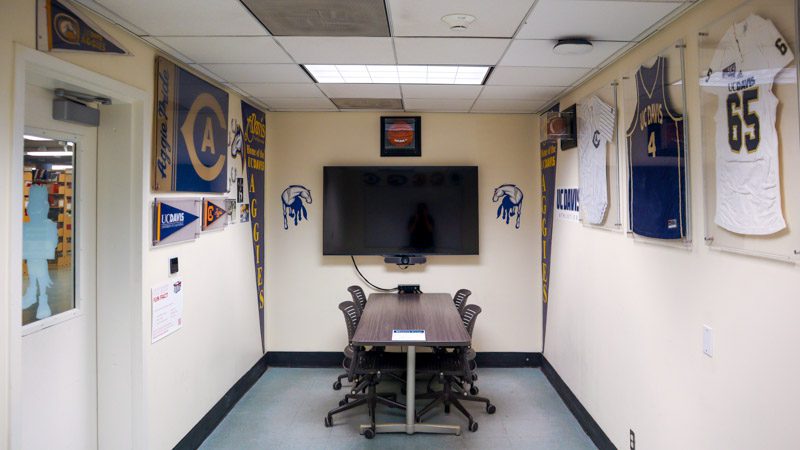
Group projects get an extra dose of Aggie Pride in room 371, which features UC Davis Athletics pennants and varsity jerseys alongside a photo montage of campus traditions.
Tables:
2
Seats:
8 (4 per table)
Screen:
Yes
Fourth Floor
420: Unitrans
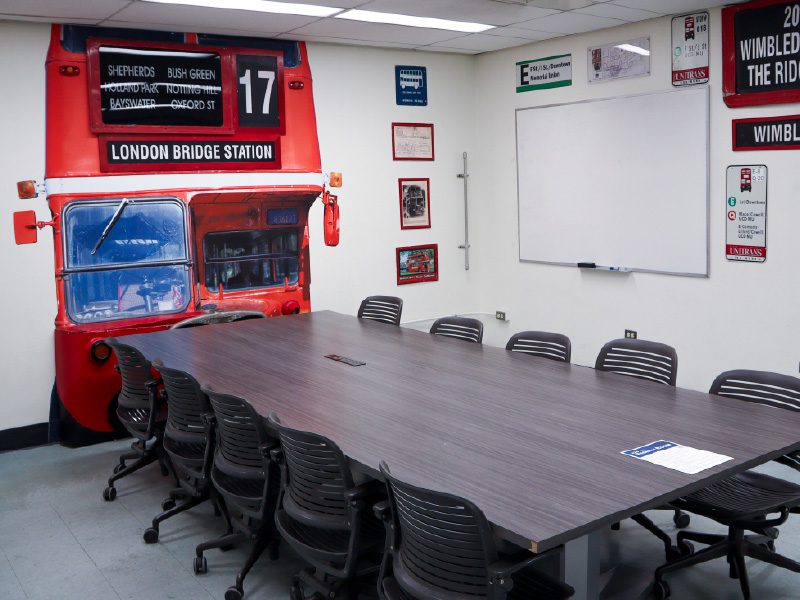
Colorful bus stop signs, a vintage Unitrans bus grill and fender, and frames crafted from salvaged bus trim will shift your study session into gear.
Tables:
1
Seats:
10
Screen:
No
View Availability for All Rooms
Availability and reservation options for all rooms can be seen at once in the room reservation system.
Or use the form-based reservation option for easier screen reader and keyboard-based navigation.